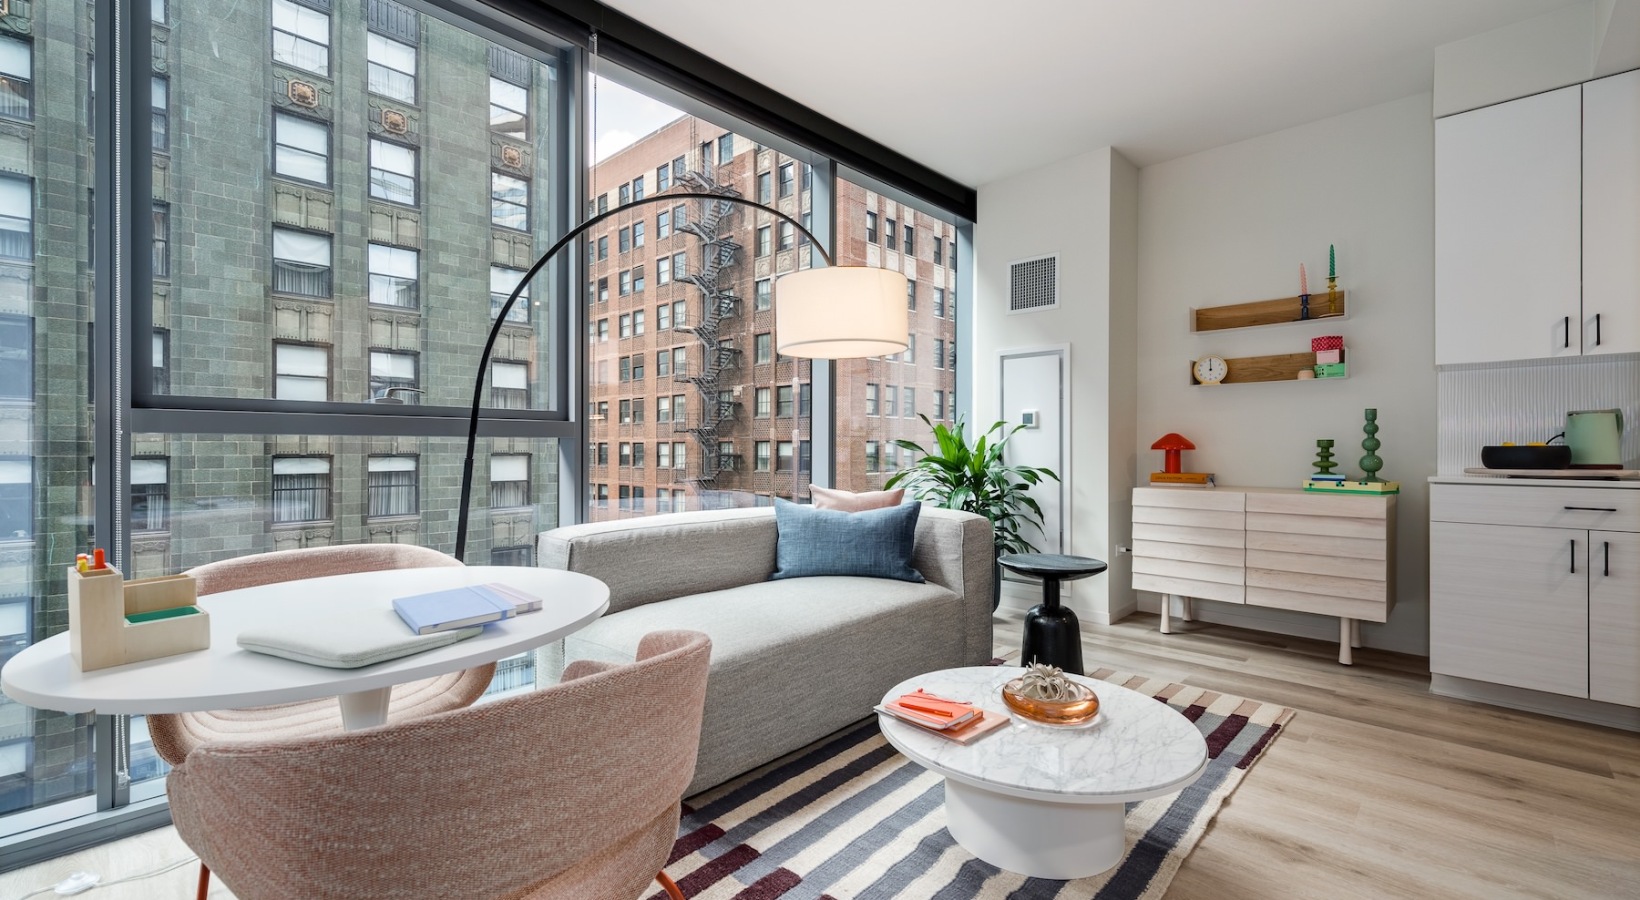
Layout dictates how comfortable an apartment living room feels far more than decorative accessories ever can. In high-rise urban homes across Downtown Chicago, where floor plans are designed around floor-to-ceiling windows and stunning architecture, getting spatial scale right is step one. When exploring modern living room ideas for small apartments, focusing on proportion ensures your space feels deliberate and open rather than crowded.
Many renters assume that pushing every piece of furniture against the perimeter walls makes a room feel bigger. Counterintuitively, crowding the walls often highlights limited square footage and creates an awkward, cavernous gap in the center. Instead, applying proven layout benchmarks preserves spatial harmony:
- The Sofa Scale Rule: For most compact living rooms under 150 to 200 square feet, a sofa between 70 and 76 inches wide is ideal. Selecting a sofa over 80 inches wide can easily leave less than 30 inches for walkways, creating unnecessary bottlenecks.
- The 2/3 Wall Proportion Rule: A sofa should ideally span roughly two-thirds of the width of the main wall it sits against. This maintains balance without drowning the room's primary architectural footprint.
- The Floating Distance: Pulling your seating 12 to 18 inches away from the perimeter wall creates defined visual breathing room. Even a minor gap of 3 to 5 inches prevents paint scuffs and makes the room appear intentionally arranged.
For a deeper look into spatial sequences and floorplan measurements, our complete breakdown of Small Living Room Layout Ideas for Renters provides step-by-step blueprints. Integrating these spatial proportions lays the foundation for effortless flow in Modern Design Apartments.
Strategic Furniture Floating and Walkway Clearances
Clear paths are essential for daily comfort. Standard doorways measure roughly 32 inches wide, which means primary walking paths through your living room should maintain 30 to 36 inches of clear clearance. Maintaining these margins keeps your traffic paths open from the entryway to the kitchen or balcony.
For circulation between your primary seating and secondary surfaces, maintain 14 to 18 inches between the front edge of the sofa and the coffee table. This leaves enough legroom to sit comfortably while keeping drinks and remotes within reach.
When positioning media setups, balance viewing comfort with spatial limits. The ideal distance between a television screen and your sofa seat is roughly 1.5 to 2.5 times the screen’s diagonal measurement. In a compact living space, selecting a modest 43- to 50-inch screen mounted at an eye level of 40 to 44 inches prevents the monitor from dominating your primary seating wall.
Modern Living Room Ideas for Small Apartments with Narrow Layouts

Long, narrow living rooms—sometimes called "bowling alley" spaces—require special design attention to avoid feeling like hallways. Pushing long sofas against parallel walls only exaggerates the narrow feeling.
To balance a long and slender footprint:
- Arrange Furniture Across the Width: Position smaller secondary seating, like armchairs or ottomans, perpendicular to the long walls to visually widen the room.
- Use Swivel Seating: Incorporate low-profile swivel armchairs in pass-through zones. Swivel chairs allow you to pivot between conversation, TV viewing, or looking out at city scenery without blocking pathways.
- Break up the Room with Rugs: Use separate area rugs to divide a long room into distinct functional zones, such as a cozy reading nook on one end and a media lounge on the other.
Smart Furniture Choices and Multi-Functional Storage
Selecting the right furniture profile is just as crucial as measuring your room. Modern small space design relies on pieces that perform multiple duties without adding visual bulk. When every square foot counts, prioritising streamlined silhouettes and multi-functional storage keeps your home clutter-free.
When browsing options, keep these key furniture characteristics in mind:
| Furniture Feature | Heavy Traditional Design | Space-Saving Modern Design | Spatial Benefit |
|---|---|---|---|
| Leg Profile | Skirted or solid block bases | Exposed slim wood or metal legs | Elevates frame off floor, letting light pass underneath |
| Arm Type | Wide rolled arms (10–12 inches) | Track arms or armless designs | Saves 10 to 20 inches of usable seating width |
| Coffee Table | Large solid wood box | Lift-top or nesting tables | Provides hidden storage and flexible surface area |
| Seating Surface | Single-purpose stationary sofa | Storage ottoman or bench | Functions as seating, footrest, and hidden storage |
To review additional decor strategies that emphasize functionality, check out these 10 Modern Living Room Decor Ideas for Small Apartments alongside our practical guide on Modern Decor Tips Small Apartments.
Choosing Right-Sized Furniture and Exposed-Leg Silhouettes

In compact spaces, furniture scale takes precedence over design style. A large, plush sofa with skirted bases blocks sightlines and absorbs light, making floor space feel tiny.
In contrast, choosing an apartment-scale sofa (72 to 84 inches long) with exposed 4- to 6-inch legs creates an illusion of openness. Seeing the floor extend under the sofa makes the overall room footprint feel continuous. Armless sofas or track-arm silhouettes maximize actual seating area while minimizing the physical footprint of the furniture.
Multi-Functional Decor for Compact Spaces
Multi-functional pieces eliminate the need for excess furniture. Instead of cluttering your layout with separate side tables, footstools, and storage bins, invest in dual-purpose items:
- Storage Ottomans: Upholstered ottomans with removable tops serve as comfortable footrests, extra seating when hosting friends, and hidden storage for throw blankets, board games, or extra pillows.
- Lift-Top Coffee Tables: A lift-top coffee table converts into an ergonomic temporary laptop desk while concealing cables, remotes, and notebooks inside its lower compartment.
- Nesting Side Tables: Nesting tables offer flexible surface space when hosting visitors and tuck away neatly into a single footprint when not in use.
- Modular Shelving and Removable Hooks: Vertical wall shelving and heavy-duty adhesive wall strips allow you to hang lightweight art, coats, or floating ledges without damaging apartment walls.
Simple updates—such as adding a soft area rug, swap-in ambient lamps, layered throw pillows, and framed art—can completely transform the feel of your modern living space without requiring permanent physical modifications.
Color Schemes, Lighting, and Vertical Space Optimization
Color and light alter our perception of space more dramatically than almost any other design elements. In high-rise luxury apartments in Chicago's Loop and Downtown neighborhoods, natural sunlight bouncing off nearby glass towers or river views can make compact spaces feel bright and expansive when paired with the right interior elements.
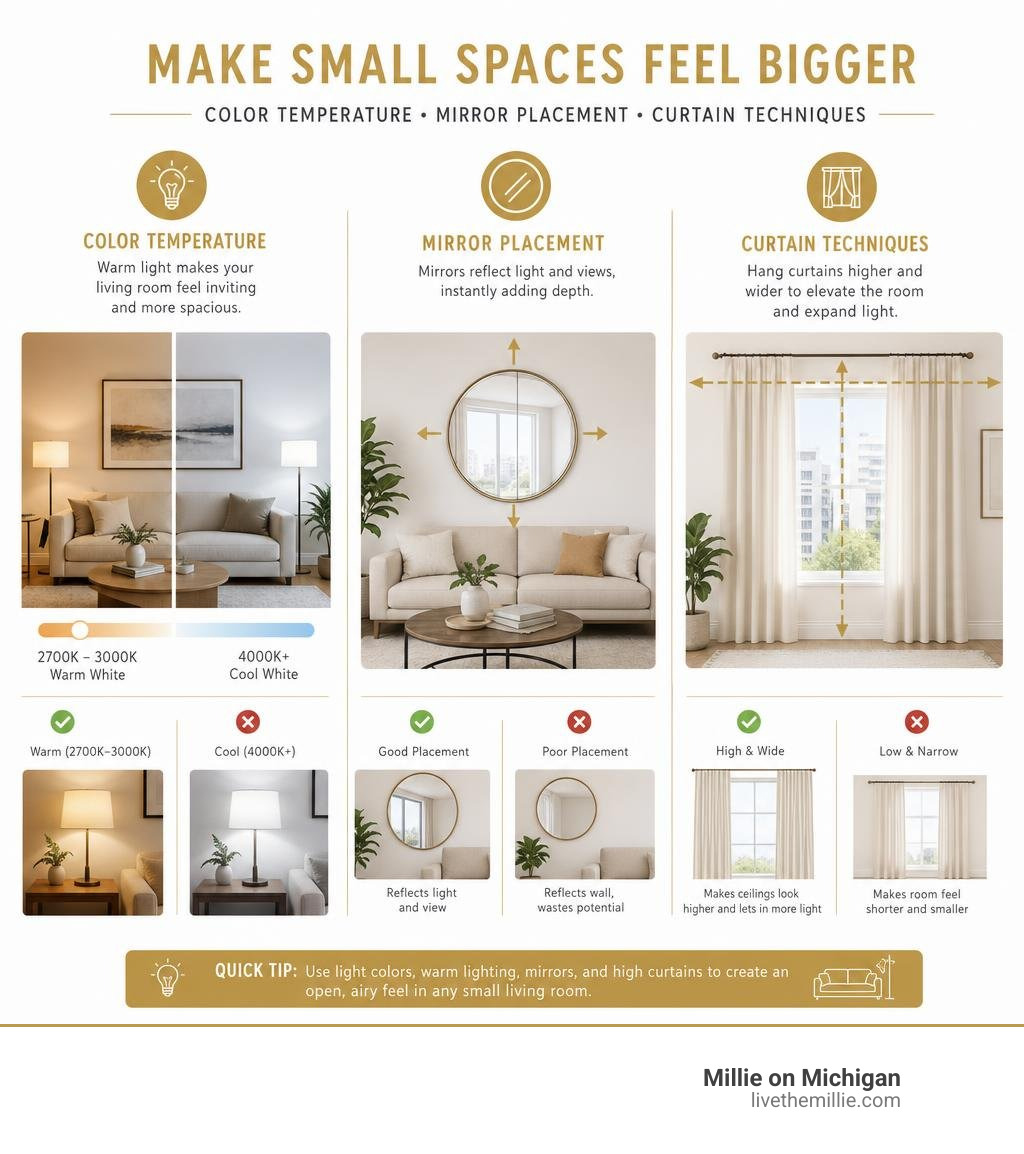
Applying systematic color and lighting rules helps build depth without visually overcrowding your walls:
- The 60-30-10 Color Formula: Allocate 60% of the room to a dominant light neutral (such as soft warm white or pale mushroom), 30% to a secondary tone (like light wood or muted slate), and 10% to a bold accent color through art or pillows.
- Layered Light Heights: Combine ambient lighting, task lighting, and accent lighting at different heights to illuminate dark corners and remove shadows.
- Color Temperature Consistency: Standardize warm LED bulbs rated at 2700K to 3000K throughout your lamps and fixtures. Warm light creates an inviting home environment, avoiding the harsh feel of cool 4000K+ bulbs.
To learn more about optimizing living spaces in sleek floor plans, explore Modern Apartment Living Room Ideas: 20 Ways to Look Good - Home Deco Harmony and our tailored tips for Studio Apartments.
How to Use Light and Color in Modern Living Room Ideas for Small Apartments
Color choice isn't limited to pale paint. A popular interior design strategy is color drenching—painting walls, baseboards, and window trim in a single cohesive color. Eliminating high-contrast visual breaks between walls and trim blurs physical edges, making a room feel continuous and boundless.
Pairing light schemes with strategic mirror placement amplifies available daylight:
- Mirror Positioning: Hang a large mirror measuring 24×36 inches or larger directly opposite or adjacent to your main window. This bounces natural daylight into dark corners and visually doubles the sense of space.
- Sheer Drapery at Ceiling Height: Mount curtain rods 5 to 10 inches above window frames, right beneath the ceiling line, and let full-length sheer curtains extend all the way to the floor. Drawing the eyes upward creates an impression of towering ceiling height.
- Plug-In Wall Sconces: Install renter-friendly plug-in sconces above side tables or reading nooks. Mounting lighting directly to the wall frees up precious floor space usually taken by bulky floor lamp bases.
Maximizing Vertical Storage and Renter-Friendly Wall Decor
When square footage is limited, look up. Utilizing vertical wall space draws the eye skyward while freeing up floor space for smooth circulation:
- High-Mounted Gallery Walls: Arrange framed art or prints in a vertical gallery formation that reaches toward the ceiling. Aligning the artwork's center point slightly higher (around 60 to 62 inches from the floor) adds vertical height to compact rooms.
- Vertical Ladder Shelving: Tall, narrow ladder shelves (18 to 24 inches wide) offer multi-tiered storage for books, plants, and decorative pieces while taking up minimal floor space.
- Peel-and-Stick Accent Features: Removable wallpaper allows you to introduce subtle geometric patterns or textured grasscloth on a single focal wall, adding visual depth without risking your security deposit.
- Vertical Plant Displays: Use hanging planters or plant stands of varying heights to introduce greenery without occupying useful coffee table or counter space.
Defining Distinct Zones in Open-Plan and Studio Layouts
In modern open-concept floor plans, the living room frequently shares space with a kitchen, dining area, or work-from-home desk. Creating distinct functional zones prevents these multi-purpose spaces from feeling chaotic.
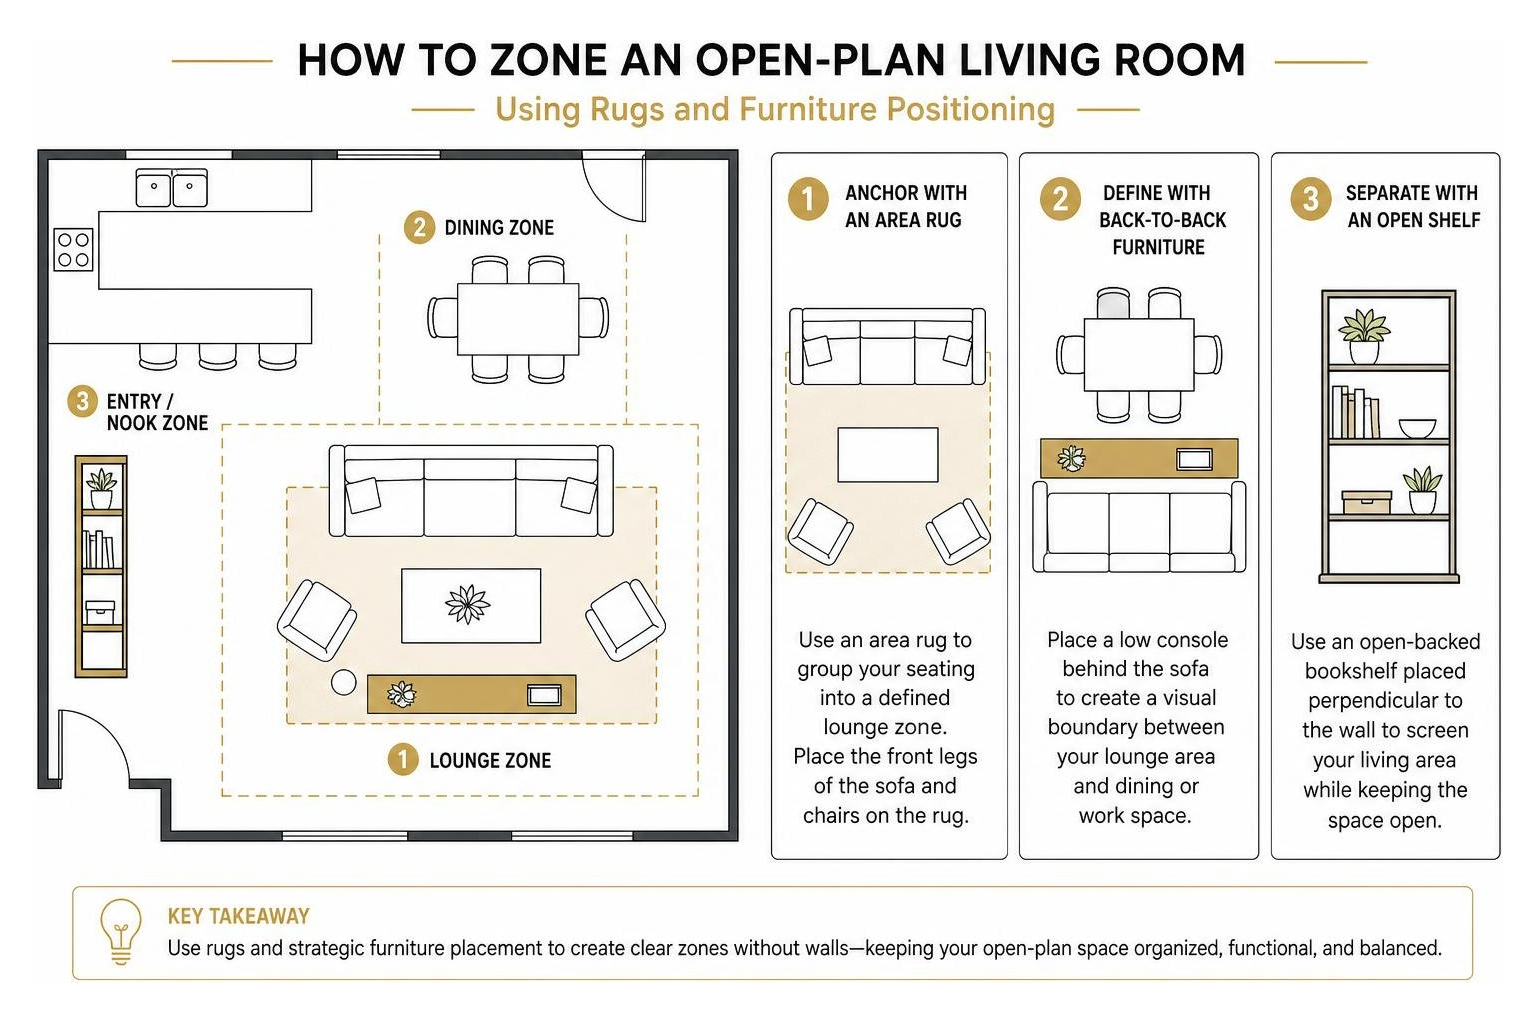
To establish clear activity zones without putting up physical walls, use visual markers:
- Anchor Zones with Area Rugs: A properly proportioned area rug (typically 5×8 feet or 6×9 feet) groups your seating setup into an independent "lounge zone." Ensure the front legs of your sofa and accent chairs rest firmly on the rug to tie the group together.
- Back-to-Back Furniture Placement: Position a low console table directly behind a floated sofa. The console acts as a soft boundary that divides the sofa lounge from an adjacent dining space or desk setup.
- Open-Backed Bookshelves: Place an open-backed vertical bookshelf perpendicular to a wall to act as a semi-transparent screen between your living area and entryway or bed nook.
Renters looking for inspiring layouts in high-rise settings can browse our overview of Studio Apartments Chicago Loop for further architectural inspiration.
Creating Living and Dining Zones Without Permanent Walls
If your living room doubles as a dining space, selecting compact furniture keeps both zones balanced. Pair a drop-leaf or extendable dining table with slim dining chairs that tuck completely under the tabletop when not in use.
Positioning a narrow console table or placing an area rug under the dining set visually separates your dining area from the main living room carpet. Maintaining an 18-inch clearance corridor between the dining seating and living room sofa preserves clear walking paths throughout the apartment.
Frequently Asked Questions About Small Apartment Living Rooms
What is the ideal sofa size for a small living room?
For living rooms under 150 square feet, a sofa between 70 and 76 inches wide and around 32 to 35 inches deep offers the best balance of comfort and clearance. In larger layouts (150 to 220 square feet), an 78- to 84-inch sofa or compact L-shaped sectional works well, provided you maintain a 30-inch main walkway.
How can I make a dark small living room feel brighter?
To brighten a dim living room, place a large mirror (at least 24×36 inches) opposite your main natural light source. Choose light, low-pile neutral rugs, hang sheer floor-to-ceiling curtains, and layer three to four ambient light sources—such as table lamps and plug-in sconces—fitted with warm 2700K LED bulbs.
How do I define zones in a studio living room without building walls?
Define zones by anchoring key seating with dedicated area rugs, floating your sofa away from perimeter walls, and placing low console tables or open-backed bookshelves between areas. Using distinct lighting fixtures for each zone—like a floor lamp by the armchair and a pendant over a dining table—further cements each space's purpose.
Modern Living at Millie on Michigan
Designing a small apartment living room comes down to scale, function, and visual harmony. By selecting right-sized furniture, maintaining wide walkways, layering light, and using vertical space, any compact footprint can become a cozy, clutter-free retreat.
At Millie on Michigan, modern apartment living is built into every detail. Located along Chicago’s Magnificent Mile in Streeterville—just moments from Downtown and The Loop—our studio, one-bedroom, and two-bedroom luxury residences offer thoughtful floor plans tailored for modern lifestyles. Exceptional architectural details, premium kitchen finishes, resort-style amenities, and sweeping views of the Chicago River and Lake Michigan make coming home pure joy. Residents enjoy high-end living in a vibrant urban environment, with complete accommodations for up to two pets per residence.
Ready to find your ideal floor plan in the heart of Chicago? Explore our luxury floor plans and discover high-rise urban living at its finest in our Modern Apartments Chicago Guide 2026.