Modern Kitchen Design for Small Apartments: Making Every Inch Count
Modern kitchen design for small apartments is about working smarter, not bigger. A well-planned compact kitchen can be just as functional — and far more elegant — than a sprawling suburban one.
Here's a quick overview of the core strategies:
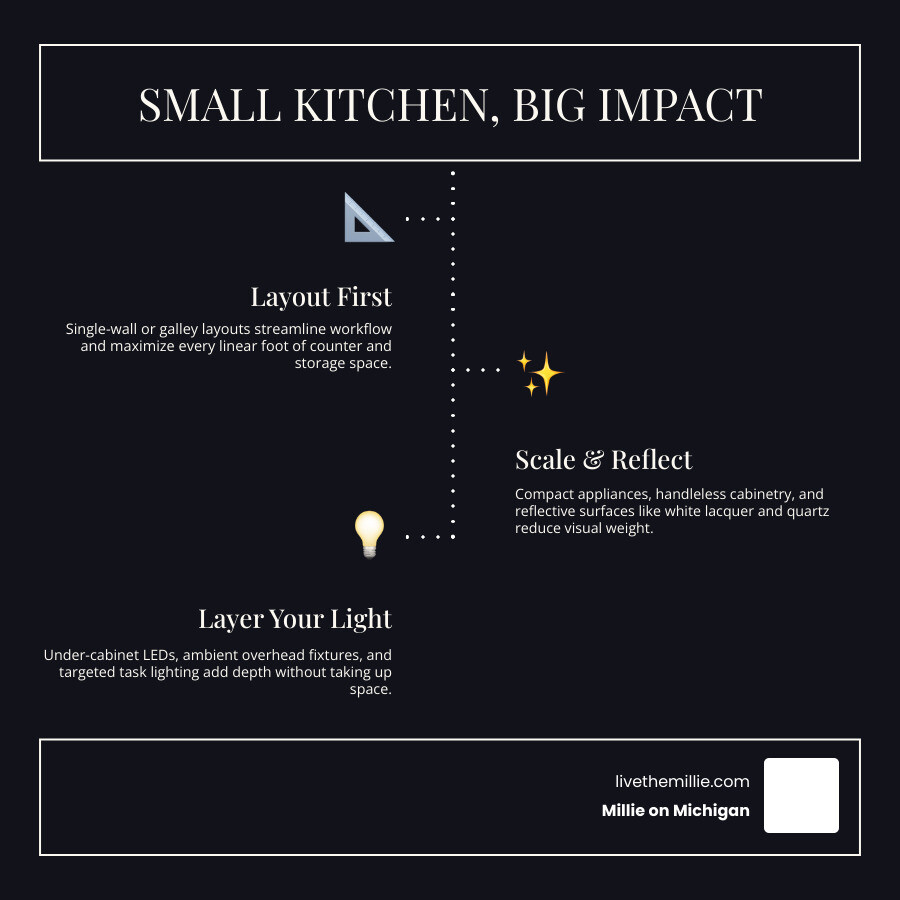
- Choose the right layout — Single-wall and galley layouts maximize linear storage and keep workflow efficient.
- Go vertical — Extend cabinetry to the ceiling to capture every inch of storage.
- Use light colors and reflective surfaces — White lacquer, glossy tiles, and matching countertop-to-backsplash materials make small spaces feel open.
- Scale your appliances — 24-inch European appliances and counter-depth refrigerators preserve floor space and visual flow.
- Reduce visual clutter — Handleless cabinetry, integrated panel-ready appliances, and a restrained material palette keep the space calm and cohesive.
- Layer your lighting — Under-cabinet LEDs, ambient overhead light, and task lighting add depth without adding bulk.
Small kitchens have a reputation for being frustrating. But that reputation is mostly earned by poorly planned small kitchens — not small kitchens by definition. As one design principle puts it: space constraints aren't obstacles to good design, they're the very conditions that make good design necessary.
In a luxury urban apartment — especially in a high-rise with river views in Downtown Chicago — the kitchen is one of the first things residents interact with every day. Getting it right matters.
Core Principles of Modern Kitchen Design for Small Apartment Spaces
When stepping into modern design apartments, the kitchen often serves as a focal point. Because space is at a premium, every design decision must balance aesthetic appeal with high-level functionality. The core philosophy of a modern kitchen design for small apartment spaces relies on reducing visual weight while maximizing physical utility.
To achieve this, we look closely at layout optimization. The two most effective architectural layouts for compact homes are the single-wall kitchen and the galley kitchen.
A single-wall kitchen places all appliances, countertops, and cabinetry along a single linear surface. This layout keeps the rest of the apartment completely open, making it a favorite for studio homes. A galley kitchen, on the other hand, utilizes two parallel walls, creating a highly efficient walk-through corridor. Both layouts excel because they eliminate awkward corner cabinets and keep traffic paths clear. By focusing on clean lines and continuous surfaces, these layouts reflect the best of modern apartment architecture.
Streamlining the Workflow in a Studio Layout
In studio apartments, there is no physical barrier between where you sleep, work, and cook. Therefore, the kitchen workflow must be exceptionally disciplined to prevent the space from feeling chaotic.
We achieve this by optimizing the classic "work triangle" — the path between the refrigerator, the sink, and the stove. In a compact setting, these three zones must be close enough for easy transit, yet far enough apart to provide adequate countertop prep space.
A highly functional layout places the refrigerator on one end of the counter run, the sink in the middle, and the cooktop on the opposite end. This creates a logical, linear progression: you take food out of the fridge, wash it at the sink, prep it on the adjacent counter, and cook it on the stove. This systematic zoning ensures that even in a smaller footprint, multiple people can navigate the space without bumping into one another.
Integrating a Peninsula or Compact Island
For those who want extra prep space and a natural room divider, a peninsula or a compact island is an excellent addition. A peninsula attaches to a wall or existing cabinetry, offering three open sides, while a freestanding island sits independently.
In a compact layout, a slim peninsula can serve multiple duties:
- Meal Preparation: Generous flat surface for chopping and staging.
- Casual Dining: Adding sleek counter stools turns the peninsula into a breakfast bar, eliminating the need for a separate dining table.
- Under-Counter Storage: The base of the peninsula can house deep drawers, a trash pull-out, or even a compact wine fridge.
When planning a Small White Kitchen with Island, scale is everything. The island or peninsula must maintain comfortable clearances — typically at least 36 inches of walkway space on all active sides — to ensure the kitchen remains easy to navigate.
Maximizing Storage with Modern Kitchen Design for Small Apartment Layouts
In a compact kitchen, storage is the ultimate premium. The secret to a highly functional, uncluttered look is not necessarily having more cabinets, but rather making sure every single cabinet works harder.

To make the most of your footprint, we must look upward. Extending your cabinetry fully to the ceiling is a non-negotiable step in modern design. Standard cabinets often leave a foot or more of empty space at the top — a notorious dust-collector that serves no practical purpose. By installing stacked upper cabinets that reach the ceiling, you capture valuable storage space for seasonal dishes, specialty appliances, and infrequently used kitchenware.
Additionally, choosing handleless cabinetry with integrated grip channels creates long, uninterrupted horizontal lines. This simple visual trick makes a narrow kitchen feel significantly wider and more cohesive. As seen in Luciano Schiavone Gave a Tiny Kitchen a Storage-Filled Update | Apartment Therapy, customized, thoughtful cabinetry can completely transform a tight footprint without changing the physical layout.
Smart Cabinetry Solutions for Tight Spaces
Standard lower cabinets with basic shelves are incredibly inefficient; they force you to bend down and reach into dark corners to find lost pots and pans. Modern kitchen design replaces these static shelves with deep pull-out drawers. Drawers bring the contents of your cabinets directly to you, making every inch of space usable and easily accessible.
For awkward corner cabinets, specialized hardware is essential. A Le-Mans corner system or a kidney-swivel pull-out organizer utilizes smooth-gliding tracks to swing shelves entirely out of the cabinet, reclaiming what would otherwise be dead space.
Similarly, tall, narrow pantry pull-outs can fit into spaces as slim as six inches, providing a perfect home for spices, oils, and dry goods. Implementing these smart systems is a key strategy highlighted in our studio apartment downtown chicago guide.
Open Shelving vs. Closed Upper Cabinets
One of the most debated topics in compact kitchen design is whether to use open shelving or traditional closed cabinets. Both have unique design advantages:
- Open Shelving: Removing upper cabinets entirely on one wall instantly reduces the visual weight of the room. It lets light bounce freely and makes the kitchen feel airy and expansive. It is also an excellent opportunity to display beautiful glassware or styled cookware.
- Closed Cabinets: If you prefer to keep your everyday clutter hidden, closed upper cabinets are the way to go. To prevent them from looking too heavy, you can use high-gloss lacquer finishes or glass-front doors.
A popular compromise is a hybrid approach. For example, you can install closed cabinetry for heavy storage on one side of the kitchen, and use a single open shelf with beautiful glazed Zellige tiles behind it on the opposite wall. This creates visual breathing room while retaining plenty of hidden storage.
Creating an Open and Airy Feel: Materials, Colors, and Lighting
The materials and colors you choose have a profound impact on how large your kitchen feels. In a compact space, a restrained material palette of two to three coordinating finishes is ideal. Using too many different textures or contrasting patterns can create visual noise, making the room feel smaller and more chaotic.
Light-reflecting colors are your best friend. High-gloss white lacquer cabinetry, paired with light natural oak accents, creates a sophisticated, warm, and bright environment. The glossy surfaces act like subtle mirrors, bouncing natural light deeper into the apartment, while the wood tones ground the space and add texture.
Reflective Surfaces and Seamless Backsplashes
To create a clean, continuous look, consider matching your backsplash material directly to your countertops. Using the exact same slab of quartz or light marble for both surfaces eliminates the visual "stop" line where the counter meets the wall. This seamless transition visually extends the depth of the kitchen.
As demonstrated in This Tiny Manhattan Kitchen Gets a Modern, Efficient Reno | Apartment Therapy, keeping the material palette clean and unified prevents a small kitchen from looking busy. Avoid busy, dark mosaic tiles, which can absorb light and make a small space feel enclosed. Instead, opt for large-format porcelain slabs, polished quartz, or light-reflective glass.
Lighting Strategies for Windowless Kitchens
Many apartment kitchens are tucked away in the interior of the layout, far from windows. To make these spaces feel bright and welcoming, a layered lighting strategy is essential.
- Ambient Lighting: High-quality recessed ceiling lights provide a baseline of warm, even light across the entire room.
- Task Lighting: Bright, directional LED strip lights installed underneath the upper cabinets illuminate your countertops directly, ensuring safe prep work.
- Accent Lighting: Soft LED strips placed along the toe-kicks or above upper cabinets add a sense of depth, making the ceiling feel higher and the cabinets lighter.
Combining these layers ensures that no dark corners remain, which is especially important when enjoying apartments with great views where the kitchen transitions seamlessly into a sunlit living space.
High-End Compact Appliances and Smart Technology
One of the most exciting advancements in modern design is the rise of premium, compact appliances. Historically, choosing smaller appliances meant sacrificing quality. Today, high-end European manufacturers offer downsized appliances with the exact same professional-grade performance as their full-sized counterparts.

For a seamless look, panel-ready appliances are highly recommended. These units allow you to mount custom cabinet doors directly onto the front of your refrigerator and dishwasher, completely concealing them. In an open-concept apartment, this allows the kitchen to blend into the living area like high-end furniture rather than a collection of heavy machinery. It is a hallmark of upscale apartment amenities chicago.
Selecting Appliances for a Modern Kitchen Design for Small Apartment Living
When designing a modern kitchen design for small apartment layouts, appliance selection should be your starting point. Standard American appliances are often 30 to 36 inches wide and up to 30 inches deep, which can easily overwhelm a compact kitchen and block walkways.
Instead, look to space-saving alternatives:
- 24-Inch Counter-Depth Refrigerators: These sit flush with your standard 24-inch deep cabinetry, preventing the fridge from protruding into your walking path.
- 18-Inch Slim Dishwashers: These save six inches of valuable cabinet space compared to standard 24-inch models, yet still hold plenty of place settings.
- Two-Burner Induction Cooktops: If you rarely cook with four pots simultaneously, a sleek two-burner cooktop frees up valuable countertop prep space.
By prioritizing compact appliances, as showcased in the Small Kitchen Remodel Riverdale NY | From Tight to Functional project, you can easily reclaim several square feet of cabinet and counter space.
Smart Tech and Multi-Functional Fixtures in a Modern Kitchen Design for Small Apartment Homes
In a compact kitchen, every fixture must perform multiple duties. Smart technology and integrated appliances are excellent ways to save space:
- Combination Convection-Microwave Ovens: These units combine a microwave and a traditional convection oven into a single wall-mounted appliance, eliminating the need for a bulky double oven.
- Microwave Drawers: Installed in the lower cabinetry or island, microwave drawers keep the appliance off your countertops and at a highly ergonomic height.
- Wall-Mounted Faucets: Mounting your kitchen faucet directly to the wall or backsplash frees up precious inches of countertop space behind the sink basin, allowing for a deeper sink in a shallower cabinet.
These high-functioning, space-saving details are the key to creating a truly modern, luxurious cooking environment.
Common Mistakes to Avoid in Small Kitchen Design
When planning your layout, it is easy to fall into common design traps. Here is a quick guide to what to avoid:
| Design Mistake | The Consequence | The Modern Solution |
|---|---|---|
| Oversized Appliances | Blocks walkways, reduces cabinet storage, and overwhelms the room visually. | Opt for 24-inch counter-depth appliances and 18-inch slim dishwashers. |
| Ignoring Clearance Space | Appliance doors collide, drawers won't open fully, and traffic paths are blocked. | Ensure a minimum of 36 inches of clearance in front of all doors and drawers. |
| Visual Clutter | Small spaces feel instantly smaller when countertops are covered in small appliances. | Install an appliance garage or use deep drawers to hide coffee makers and blenders. |
| Blocking Natural Light | Heavy upper cabinets placed next to windows block light from entering the room. | Use open shelving or light-colored, reflective cabinets near window openings. |
Frequently Asked Questions about Small Apartment Kitchens
How do you make a small kitchen feel larger?
To make a compact kitchen feel larger, focus on reducing its visual weight. Use a light, monochromatic color palette such as high-gloss white lacquer or pale grey, and extend the same flooring from your living area directly into the kitchen to create a continuous visual flow. Additionally, utilizing panel-ready appliances and handleless cabinetry keeps the space looking clean and uncluttered, allowing you to focus on beautiful downtown chicago views rather than kitchen clutter.
What is the best layout for a studio apartment kitchen?
The single-wall layout is generally the most efficient option for a modern studio for rent. By keeping all appliances, plumbing, and countertops along a single wall, you maximize the remaining square footage for your living and sleeping areas. If you have a slightly wider space, a galley layout or a single-wall layout with a slim, multi-functional peninsula is also highly effective.
Can you use dark colors in a small kitchen?
Yes! While light colors are excellent for making a space feel bright, using dark colors like charcoal grey or deep navy can add incredible drama, depth, and sophistication. The key is contrast and balance. If you choose dark lower cabinets, keep your upper walls light, use highly reflective glazed tiles, and install bright LED under-cabinet lighting to ensure the workspace remains open and highly functional.
Conclusion
A modern kitchen design for small apartment living does not mean compromising on style, luxury, or performance. By prioritizing smart layouts, utilizing high-end compact appliances, maximizing vertical storage, and keeping your material palette clean and cohesive, your kitchen can become a beautiful, high-functioning centerpiece of your home.
At Millie on Michigan, we believe that urban living should always feel luxurious. Located in the vibrant Streeterville neighborhood of Downtown Chicago, our luxury studio, 1-bedroom, and 2-bedroom apartments are designed with the modern urbanite in mind. From our stunning river views to our resort-style amenities, every detail is crafted to offer the ultimate Chicago living experience.
If you are ready to find your next home with a perfectly designed, modern kitchen, explore our modern apartments chicago guide 2026 and discover the beauty of elevated city living.