What Makes a Modern Apartment Kitchen Worth Getting Right
A modern apartment kitchen is one of the most powerful spaces in any urban home — and getting the design right can transform how you feel about your entire living space.
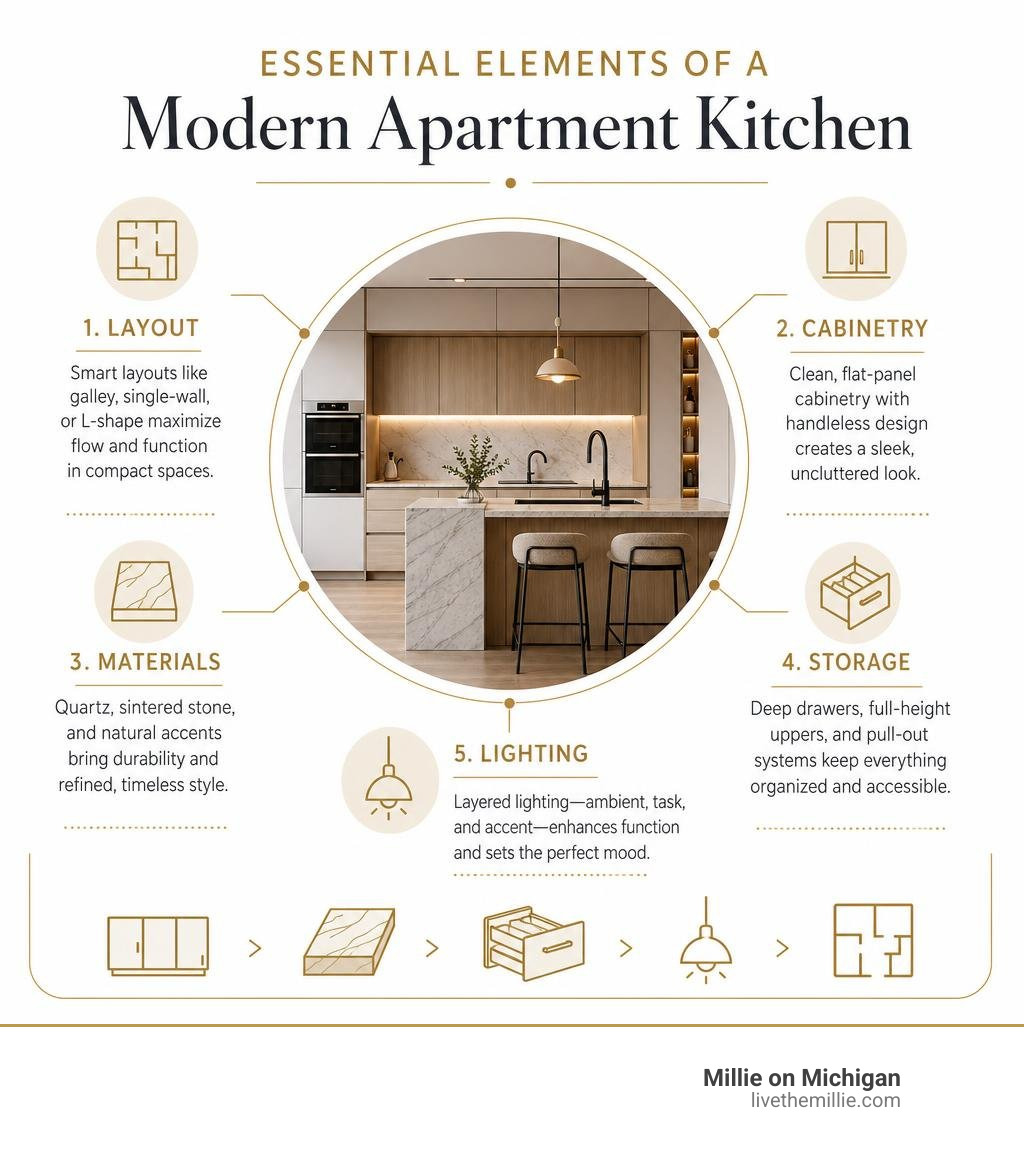
Here's a quick snapshot of what defines a truly modern apartment kitchen:
- Clean lines — flat-panel, handleless cabinetry with no visual clutter
- Integrated appliances — panel-ready or concealed units that blend into cabinetry
- Smart layout — galley, single-wall, or L-shaped plans optimized for compact footprints
- Luxury materials — full-slab quartz, sintered stone, or natural stone accents
- Purposeful storage — deep drawers, full-height uppers, and pull-out systems
- Seamless flow — open-concept connections to dining and living zones
Most apartment kitchens in cities like Chicago are small by nature. Fixed plumbing, tight square footage, and building constraints all push back on your vision. But as any good designer will tell you, those constraints don't block great design — they demand it.
The best modern apartment kitchens aren't just functional. They feel like the heart of the home. Whether you're working with a narrow galley or an open-concept layout with river views, the right choices in materials, layout, and hardware can make a compact kitchen feel intentional, elevated, and genuinely luxurious.
This guide walks you through every layer — from layout strategies and cabinetry trends to stone accents, compact appliances, and renovation rules for urban buildings.
1. Streamline the Layout in a Modern Apartment Kitchen
When we evaluate a modern apartment kitchen, the floor plan is always our starting point. The layout dictates not only how smoothly you cook and clean, but also how light flows across your home and how seamlessly the kitchen connects with adjacent dining and living areas. In urban environments, space is engineered down to the millimeter, making thoughtful spatial zoning essential.
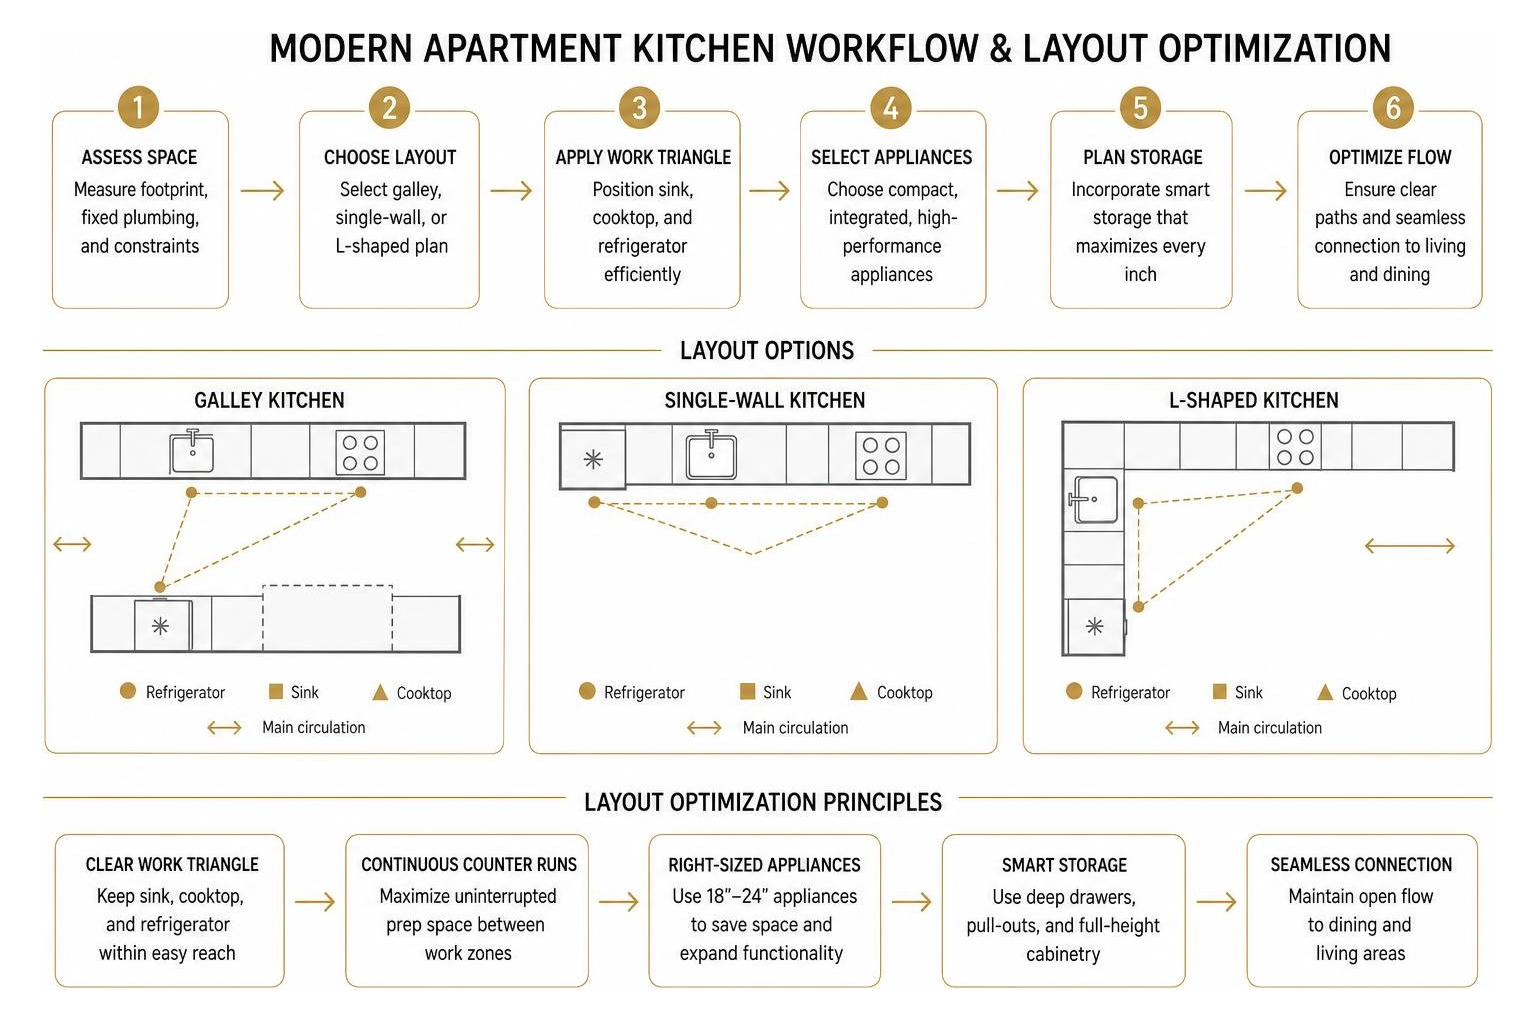
The three primary layout strategies for modern apartment kitchens include:
- Galley Kitchens: Featuring two parallel runs of cabinetry and counter space, galley layouts are celebrated for their ergonomic efficiency. By keeping prep surfaces and appliances within a quick pivot, galley kitchens offer a continuous work triangle. In modern galley remodels, placing the primary sink and cooktop along one main wall while anchoring the opposite side with a prep island creates an open, conversational flow.
- Single-Wall Layouts: Highly popular in open-concept residences and studio floor plans, single-wall kitchens align all prep zones, sinks, and appliances along one continuous plane. This minimalist footprint preserves maximum floor area for living and dining spaces while delivering an ultra-clean visual line.
- L-Shaped Floor Plans: Ideal for corner orientations, L-shaped kitchens utilize two perpendicular walls. This versatile layout naturally opens up into adjoining living spaces and frequently accommodates an integrated peninsula or custom dining island.
To maintain effortless movement in any configuration, we rely on the classic work triangle—the fluid geometric relationship between the refrigerator, sink, and cooktop. In high-density urban residences, establishing uninterrupted counter runs between these three points prevents workflow bottlenecks and allows multiple residents to comfortably share the space. For deeper spatial insights, explore our comprehensive guide to Modern Kitchen Design for Small Apartment.
Optimizing Compact Footprints with Modern Apartment Kitchen Layouts
Optimizing a compact footprint relies heavily on selecting scaled, high-performance fixtures rather than oversized residential appliances. In standard single-family homes, full-sized 36-inch refrigerators and 30-inch ranges often overpower the visual field. In a refined modern apartment kitchen, compact architectural appliances maintain performance without compromising prep surface area.
Specifically, 24-inch European appliances—including slimline column refrigerators, 24-inch convection ovens, and 18-inch dishwashers—have become the benchmark for urban planning. These space-saving dimensions free up valuable linear counter runs, expanding continuous prep zones where you need them most.
Combining a 24-inch induction cooktop with a flush-mounted wall oven or built-in microwave drawer keeps lower storage zones clear for deep utensil drawers and slide-out organizers. By keeping appliance footprints tailored, every square inch of counter surface earns its place, creating an uncluttered aesthetic that enhances daily cooking rituals.
Seamless Transitions in Open-Concept Living
In high-end city residences across Downtown Chicago, open-concept floor plans merge the kitchen directly into the central living room and Great Room zones. Achieving visual harmony between these functional areas requires thoughtful architectural detailing, such as continuous hardwood or wide-plank tile flooring running uninterrupted across zones.
Multi-tiered islands and kitchen peninsulas act as elegant architectural bridges between prep areas and social spaces:
- Integrated Dining Bars: Overhanging quartz or natural stone countertops equipped with high-top bar seating transform kitchen islands into morning coffee bars and evening entertainment hubs.
- Multi-Height Worksurfaces: Lowering a section of a kitchen island to standard table height creates a built-in dining area without needing a separate freestanding dining set, saving precious living room square footage.
- Visual Anchors: Incorporating customized tile-clad islands or waterfall stone drop-offs creates a striking centerpiece that frames panoramic city skyline and Chicago river views.
When an open-concept kitchen overlooks dynamic city sights or water features, maintaining clean, uncluttered countertops keeps the focus on the surrounding architectural backdrop. For inspiration on pairing open layout concepts with elevated residential features, explore our collection of Modern Design Apartments.
2. Elevate Aesthetics with Frameless Cabinetry and Sleek Hardware
Cabinetry dominates the visual plane of any modern apartment kitchen, establishing its texture, depth, and overall aesthetic posture. Traditional framed cabinets with raised panel doors can make compact spaces feel visual heavy and dated. Contemporary urban design favors frameless European-style cabinetry systems that remove bulky outer face frames entirely.

Frameless construction offers two significant advantages: a sleek, minimal exterior profile and up to 10% more usable interior storage space compared to traditional framed units. Because doors and drawers attach directly to the sturdy cabinet carcase, shadow lines between cabinet fronts are minimized to subtle full-overlay reveal gaps.
To elevate this minimalist aesthetic, soft-close hardware and continuous grip channels have replaced traditional knobs and handles:
- Soft-Close Hinges and Slides: Precision engineered to sustain up to 100,000 open-close cycles, soft-close hardware eliminates slamming, reduces wear on cabinet boxes, and creates a quieter living environment in multi-family buildings.
- Continuous Grip Channels: Integrated aluminum or powder-coated J-pull channels run horizontally across lower base drawers and vertically along full-height pantries, creating continuous horizontal rhythms across the kitchen.
- Shadow Gaps: Recessed structural gaps beneath countertop lips allow doors to open smoothly via finger grooves without requiring protruding exterior metal handles.
Modern Apartment Kitchen Storage and Handleless Design
Handleless design is far more than a aesthetic choice—it is a functional space-expanding strategy for narrow layouts. In compact galley or single-wall kitchens, protruding hardware can snag clothing or disrupt narrow pathways. By opting for flush, handleless door fronts, sightlines remain completely unbroken, encouraging light to bounce smoothly across flat surfaces.
To maximize vertical volume, modern cabinet installations extend full-height uppers directly to the ceiling. Eliminating soffits and decorative crown molding converts underutilized overhead volume into high-density storage for seasonal cookware, stemware, and dry goods.
When choosing cabinet materials, prioritize eco-conscious engineering. Selecting CARB2-compliant composite wood cores and low-VOC laminates preserves indoor air quality while guaranteeing moisture resistance around sinks and steam-heavy cooking zones.
Two-Tone Palettes and Textured Finishes
Monochromatic white kitchens are no longer the sole standard for modern apartment design. Contemporary design embraces two-tone cabinet palettes and rich tactile contrast to introduce architectural personality without visual clutter.
Popular two-tone combinations include:
- Warm Wood and Soft Neutral: Pairing textured Japanese pine or light oak upper cabinet fronts with sand grey matte lower cabinets grounds the space while maintaining a bright, open upper feel.
- High-Contrast Graphite: Combining matte graphite black lower cabinets with smooth white full-slab quartz backsplashes creates a dramatic, tailored look.
- Muted Earth Tones: Incorporating sage green, greige, or soft navy lowers with warm white oak accents brings subtle color into urban settings.
Anti-fingerprint matte laminates are highly recommended for dark cabinetry in high-touch kitchens. Modern low-sheen finishes absorb harsh light glare from surrounding windows, resist smudging from oily fingers, and pair beautifully with honed natural stone surfaces and brushed metallic accents. Browse real-world design ideas in Apartment Therapy's showcase of 16 Modern Apartment Kitchens We Love.
3. Integrate High-Performance Materials and Luxury Stone Accents
Material selection dictates both the resilience and tactile luxury of a modern apartment kitchen. High-traffic urban kitchens require surfaces that withstand daily prep, resist heat and staining, and maintain an inviting appearance over time.
Full-slab engineered quartz and sintered stone have become top choices for modern backsplashes and island tops:
- Full-Slab Continuity: Extending engineered quartz continuously from the counter up the backsplash eliminates grout lines, creating a seamless, hygienic surface that is effortless to wipe down.
- Waterfall Countertop Edges: Dropping full-slab quartz or marble surfaces vertically over the side edge of a central island creates a dramatic visual frame that anchors open-concept spaces.
- 304 Stainless Steel Systems: Ultra-modern urban residences increasingly incorporate 1.2 mm 304 stainless steel cabinetry panels, offering military-grade durability, 65 kg drawer load capacities, zero-formaldehyde emissions, and absolute water resistance.
To see how high-specification metals and custom masonry coalesce in architectural spaces, review the custom engineering detailed in the Milan 140 sqm | Luxury Apartment Case Study | FADIOR HOME and explore custom layout concepts in Modern fitted kitchen with stone accents.
Reflective Surfaces and Architectural Lighting
Lighting plays an indispensable role in minimalist design. Without decorative clutter, precise task and ambient lighting highlight fine material textures, subtle grain patterns, and architectural joinery shadow lines.
Key lighting features include:
- Integrated LED Channels: Recessed into the underside of upper cabinetry, continuous low-voltage LED strip lighting illuminates countertop prep surfaces without adding bulky light fixtures.
- Under-Counter Accent Striping: Concealing LED channels within handleless cabinet grip grooves creates a soft, ambient glow along island bases during evening hours.
- Recessed Appliance Niches: Positioning built-in wall ovens flush within recessed drywall or custom cabinet walls prevents physical protrusions into narrow traffic lanes while establishing balanced visual balance.
- Daylight Amplification: Positioning polished quartz or light-reflective backsplashes directly opposite floor-to-ceiling windows bounces natural sunlight into deep kitchen interiors.
For further inspiration on balancing natural daylight with high-end fixtures, browse Houzz's curated gallery of 75 Modern Kitchen Ideas You'll Love - July, 2026.
Sustainable Materials and Long-Lasting Engineering
Sustainability and health-focused engineering are top priorities in contemporary home design. Modern apartment kitchens increasingly incorporate low-VOC water-based sealants, zero-emission composite wood structures, and non-porous countertop surfaces that prohibit bacterial growth without requiring harsh chemical sealers.
Engineered sintered stone and 304 stainless steel cabinet components offer impressive longevity, standing up to decades of humidity, cooking oils, and continuous use. Investing in durable, high-specification materials reduces long-term maintenance needs, ensuring your living space remains pristine and functional year after year.
4. Maximize Storage Efficiency and Concealed Appliances
To achieve the serene visual order that defines modern design, a kitchen must offer intelligent storage for every appliance, tool, and ingredient. Clutter-free surfaces depend on purpose-built interior organizers that harness full cabinet depth and height.

Panel-ready appliances are essential for maintaining continuous design lines:
- Integrated Refrigerators: Custom cabinet front panels mount directly onto refrigerator and freezer doors, concealing refrigeration equipment behind uniform cabinetry.
- Hidden Appliance Garages: Countertop-level garages equipped with tambour roll-up doors or pocketing doors keep coffee makers, blenders, and toasters plugged in and ready for use while hiding them completely from view.
- Integrated Dishwashers: Fully integrated 18-inch or 24-inch dishwashers conceal top-mounted digital controls inside the door rim, presenting a sleek cabinet panel to the room.
Explore high-end panel integration techniques in the Contemporary Kitchen in the Upper West Side - New York case study.
Compact Appliance Selection for Urban Living
Selecting compact, multi-functional kitchen equipment preserves critical cabinet space while providing professional-grade cooking capabilities. Modern compact options include:
- Induction Cooktops: Offering rapid heating, precise temperature control, and energy efficiency, glass-top induction burners double as continuous counter surface area when turned off.
- Combination Speed Ovens: Units that combine convection oven roasting, microwave heating, and air-frying within a single 24-inch built-in footprint eliminate the need for secondary counter appliances.
- Slide-Out Recirculating Visor Hoods: Flush-mounted beneath upper cabinets, slender visor hoods pull forward during active cooking and retract completely flush when finished, keeping sightlines clean.
- Downdraft Ventilation: Integrated directly into cooktop surfaces, downdraft vents draw steam and vapors down and away, eliminating the need for bulky overhead range hoods in open-concept spaces.
Organization Systems that Utilize Every Centimeter
Optimizing storage within a compact kitchen footprint requires choosing interior accessories that maximize functional accessibility:
| Storage Solution | Aesthetic Benefit | Functional Advantage |
|---|---|---|
| Full-Height Integrated Cabinets | Clean, uninterrupted vertical architectural lines | Maximizes overhead volume; eliminates dust-catching cabinet tops |
| Open Shelving Units | Introduces airy visual breaks and display space | Provides immediate access to daily glassware, ceramics, and cookbooks |
| Deep Base Drawers | Maintains sleek horizontal drawer front geometry | Eliminates deep reaching; brings heavy pots and pans directly to you |
| Kidney-Swivel Corner Pull-Outs | Keeps exterior corner cabinet doors completely flush | Converts awkward interior blind corners into fully usable storage space |
| Q-Box Drawer Organizers | Conceals small tools neatly behind flat drawer fronts | Custom timber or aluminum dividers keep utensils perfectly sorted |
Using internal drawer-in-drawer pull-outs allows you to maintain single oversized drawer fronts on the exterior while creating dual storage layers internally. Learn how bespoke space planning transforms compact galley configurations by reading about the Modern Apartment Galley Kitchen Remodel in Jackson Heights and studying the multi-tiered designs showcased in 40 Foot Modern Kitchen in a Luxury NYC Loft · Fontan Architecture.
5. Urban Apartment Renovation Guidelines and Building Considerations
Updating or customizing a modern apartment kitchen in a dense urban environment like Downtown Chicago involves specialized logistical considerations that differ significantly from single-family home renovations. Operating within multi-family high-rise structures requires balancing design ambitions with building regulations and structural parameters.
Key administrative and architectural constraints include:
- Building Board Approvals & Alteration Agreements: Premier residential high-rises require detailed architectural blue-prints, insurance certificates, contractor bonding, and explicit board sign-offs before any construction work begins.
- Fixed Plumbing Constraints: Vertical waste stacks and supply risers are shared structural systems serving the entire building stack. Sink relocations must stay close to original connection points to ensure proper drainage slope and minimize approval friction.
- Noise & Working Hour Rules: Urban residential buildings enforce strict work hours, floor protection rules, and mandatory acoustic underlayments beneath stone or hard tile flooring to maintain sound insulation between floors.
- Electrical Capacity: Upgrading from gas ranges to high-efficiency induction cooktops requires verifying that your unit's electrical panel supports the additional amperage requirements.
Understanding these building parameters ensures a smooth renovation process that elevates your apartment's long-term resale value while respecting community standards. For additional context on high-rise architectural engineering, explore our guide on Modern Apartment Architecture.
Frequently Asked Questions About Modern Apartment Kitchens
What defines a modern apartment kitchen compared to a traditional layout?
A modern apartment kitchen emphasizes clean architectural lines, minimal visual clutter, handleless flat-panel cabinetry, and integrated panel-ready appliances. In contrast to traditional kitchens—which often feature raised-panel doors, heavy crown moldings, protruding drawer pulls, and exposed freestanding appliances—a modern kitchen treats cabinetry as a continuous, custom wall finish. It prioritizes open-concept flow, hidden storage solutions, full-slab backsplashes, and integrated LED lighting to make compact footprints feel open and sophisticated.
How do handleless cabinets and compact appliances enhance small kitchen spaces?
Handleless cabinetry eliminates protruding hardware, creating smooth, unbroken surfaces that allow light to reflect freely across the room. This seamless flow tricks the eye into perceiving narrow spaces as wider and uncluttered. Compact 24-inch European appliances and 18-inch dishwashers save valuable linear counter space without sacrificing performance, allowing for longer continuous work areas and additional drawer storage in tight urban floor plans.
What materials and colors make a compact kitchen feel larger?
Light-reflective matte neutrals like soft sand grey, warm white oak, greige, and pale sage reflect daylight around the room without creating uncomfortable glare. Pairing full-slab quartz backsplashes with continuous hardwood or wide-plank tile flooring creates unbroken sightlines. Additionally, extending full-height upper cabinetry to the ceiling draws the eye upward, highlighting vertical height and creating a spacious visual experience.
Conclusion
Designing a modern apartment kitchen is an exercise in intentional craftsmanship. By focusing on streamlined layouts, frameless handleless cabinetry, durable stone surfaces, integrated compact appliances, and smart interior organization, even the most compact kitchen footprint transforms into an elevated culinary haven.
In premier Downtown Chicago locations like Streeterville, a thoughtful kitchen design ties together every room in the residence. Sitting steps from the Magnificent Mile, high-end kitchens designed with clean lines, full-slab quartz accents, and soft LED lighting perfectly frame sweeping city skyline and river views.
When form follows function so seamlessly, daily life naturally elevates. Explore our luxury living options by visiting Modern Luxury Rentals Magnificent Mile and browse our comprehensive Modern Apartments Chicago Guide 2026 to discover urban homes engineered for exceptional modern living.